Beautiful Issaquah Highlands Custom Home
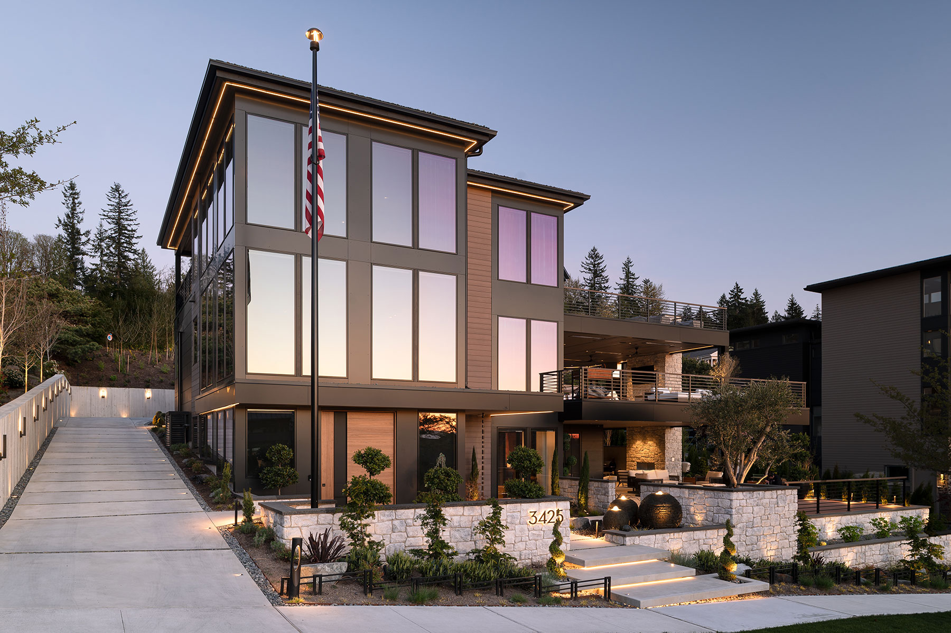
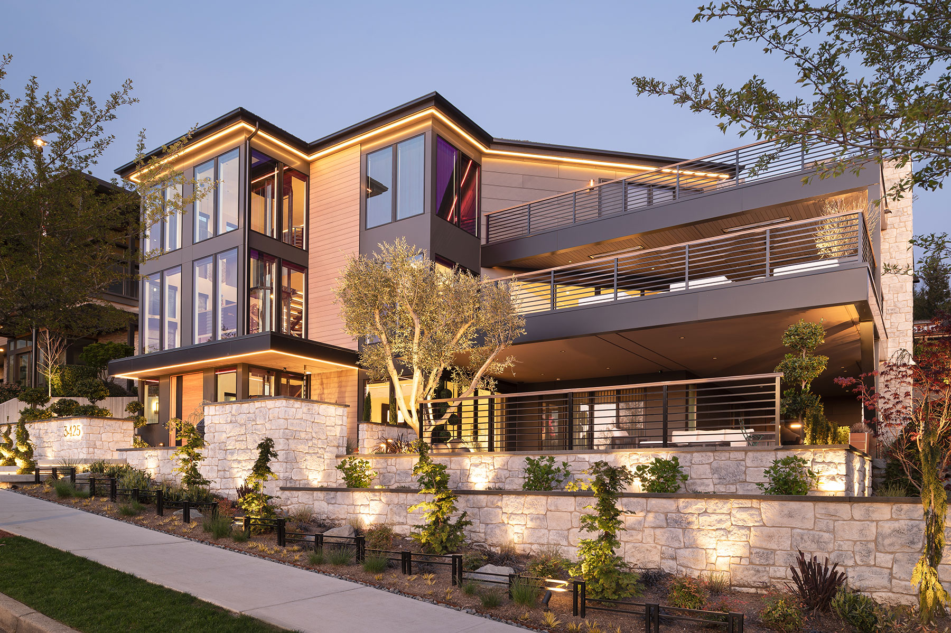
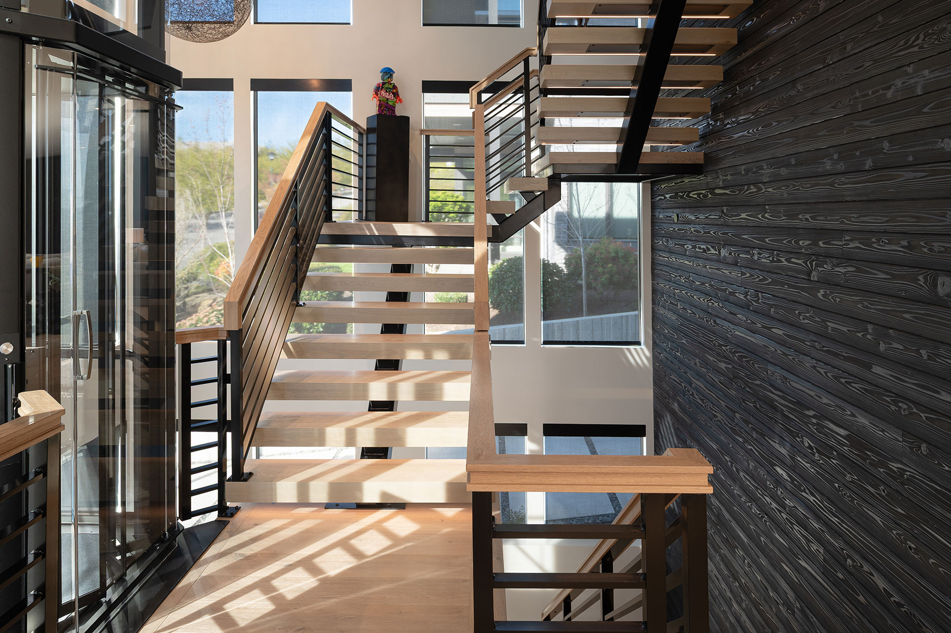
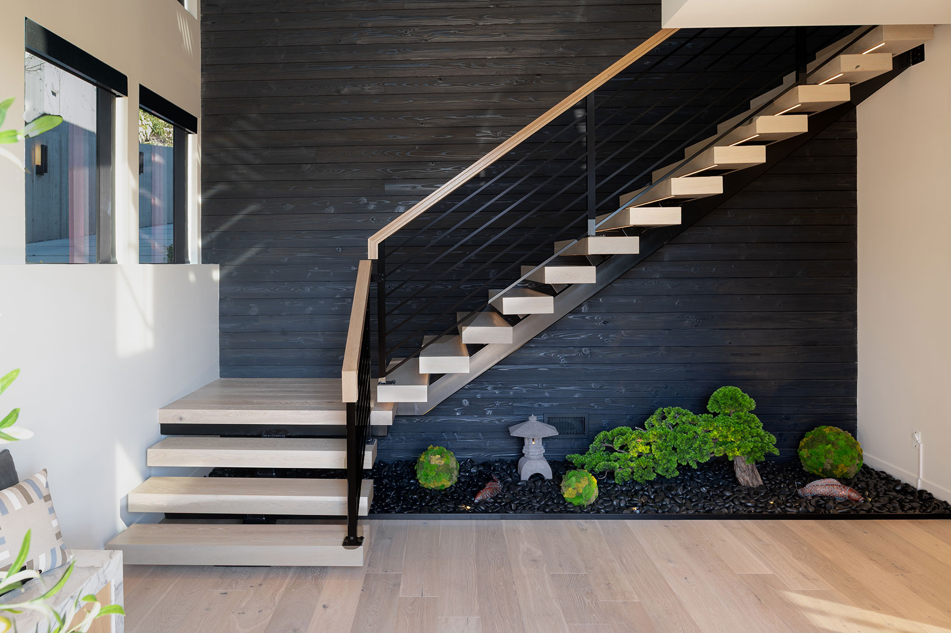
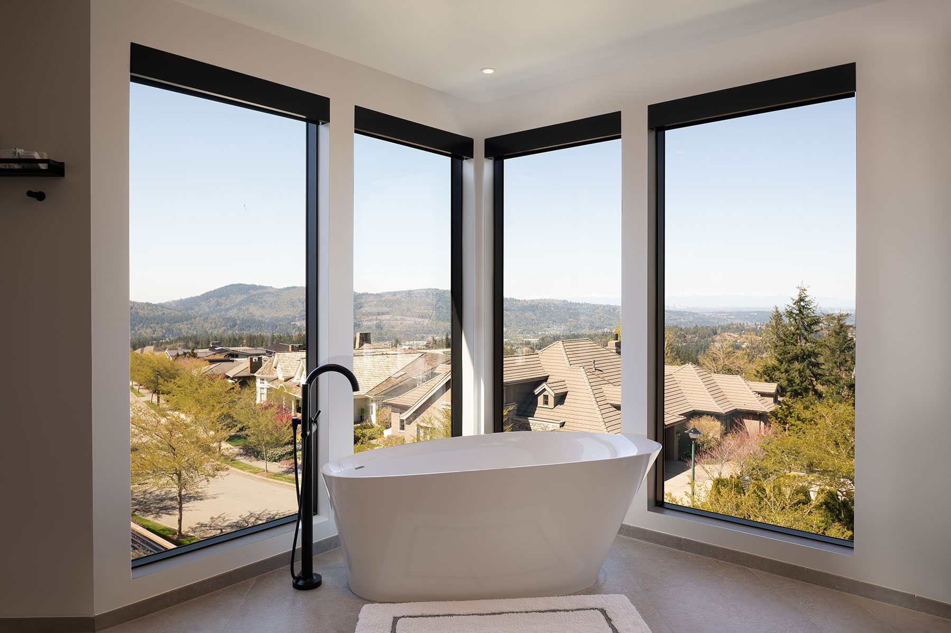
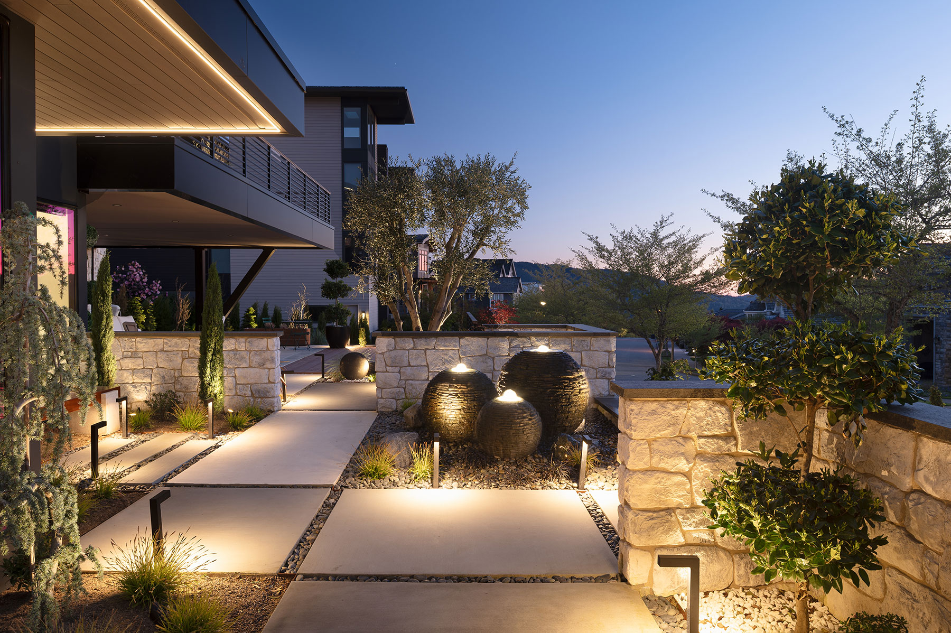
Perched on the final view lot along Harrison Street in Issaquah Highlands, this striking Chaffey Construction residence offers 6,736 square feet of heated living space, plus a 1,081-square-foot garage, with five bedrooms and five bathrooms. A dramatic 30-foot glass entry tower anchors the home, featuring an open staircase and three-story see-through plexiglass elevator that fills the interior with natural light.
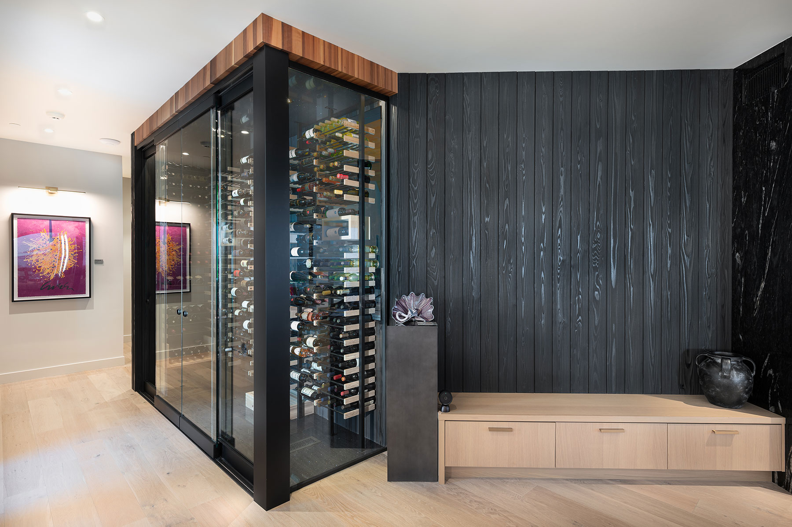
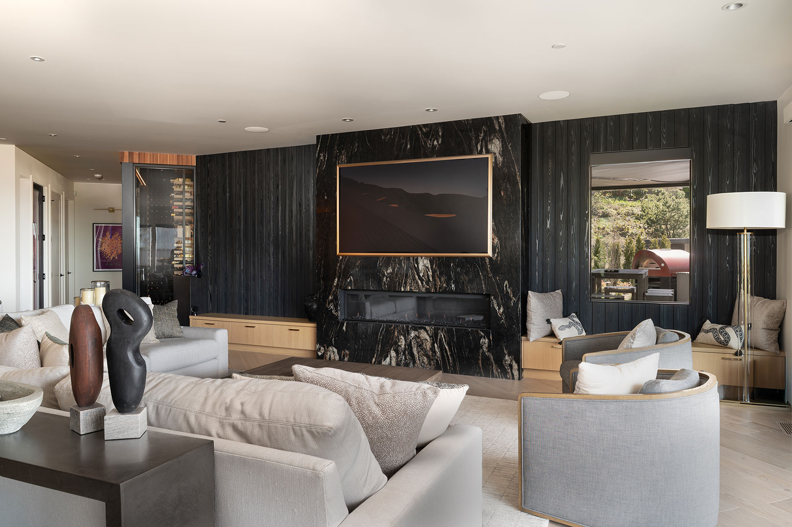
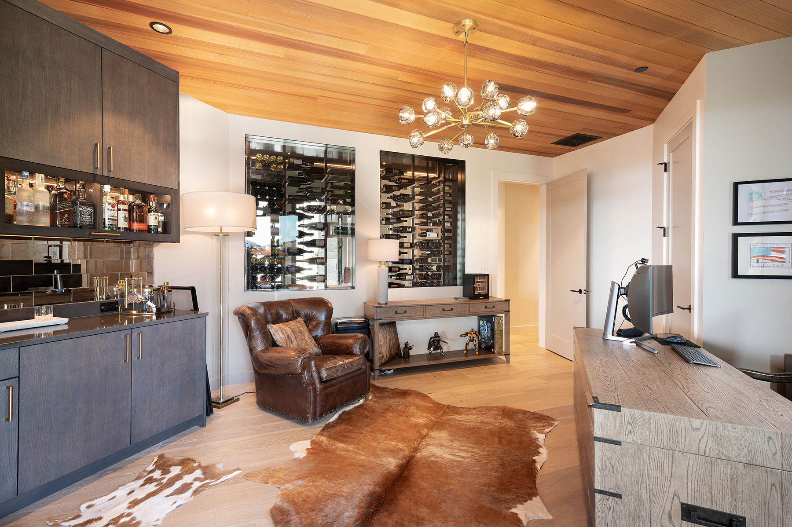
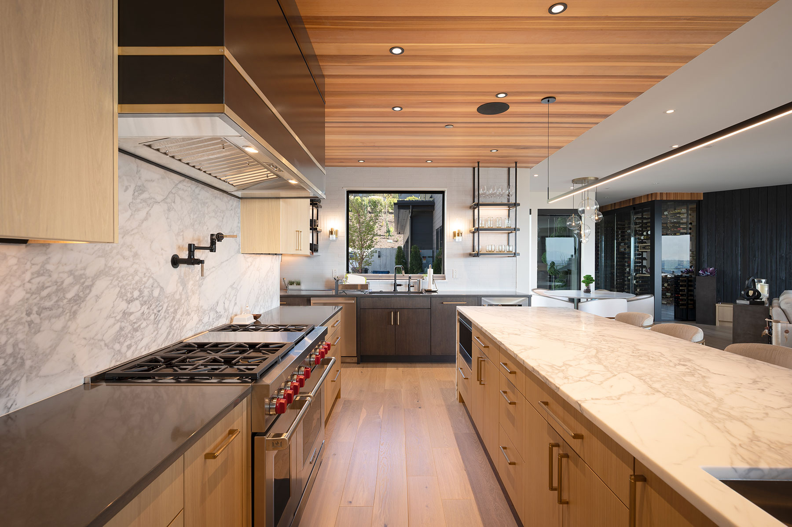
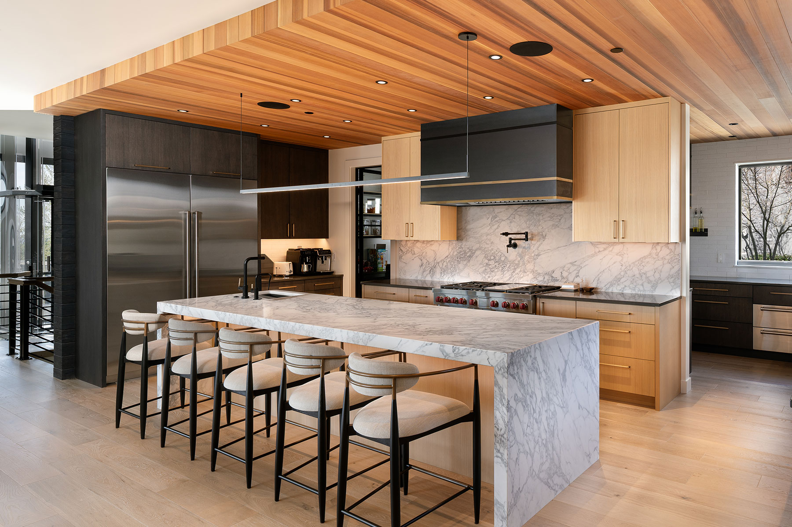
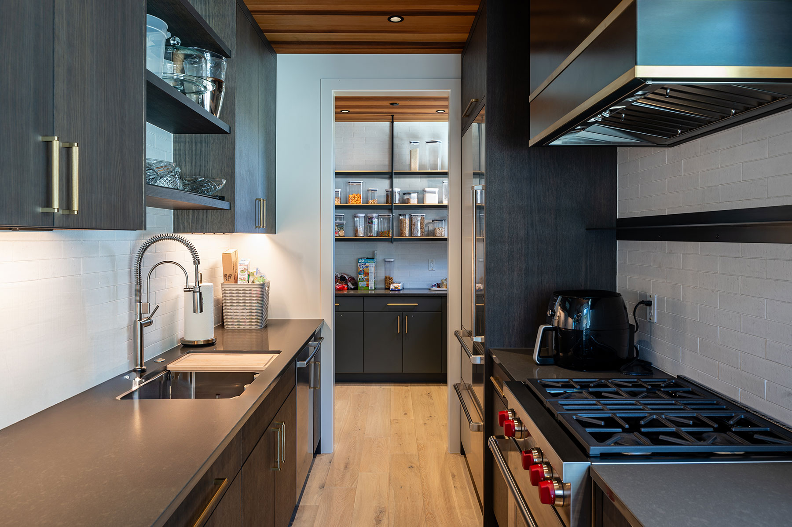
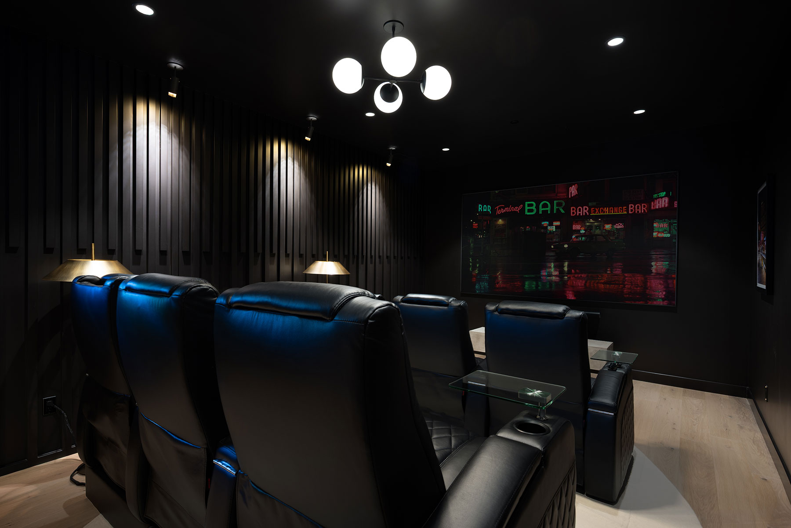
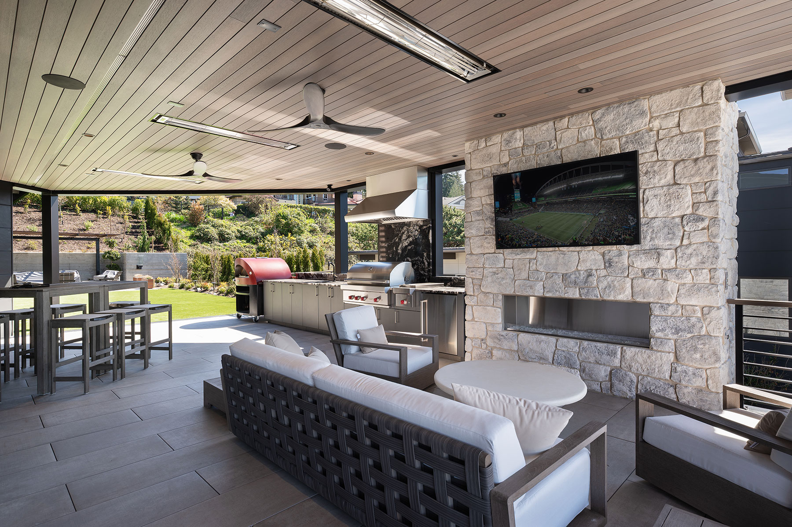
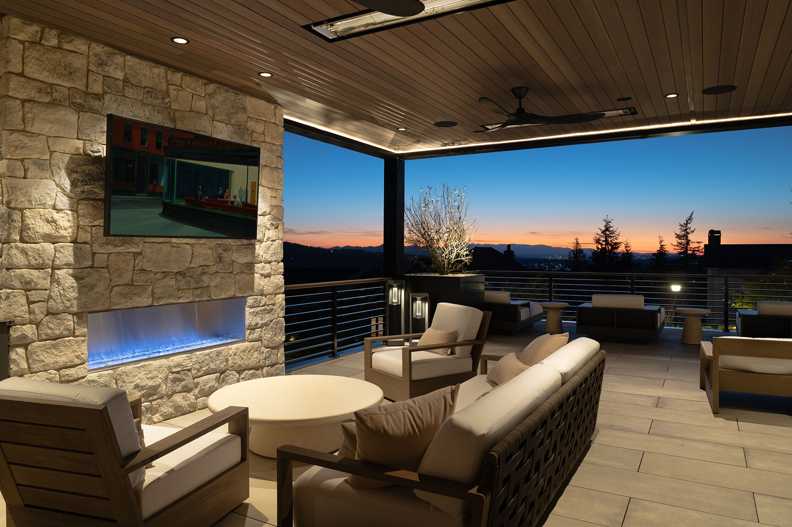
Inside, two dedicated home offices, a wine cellar connected to one of the offices, and a sophisticated home theater with custom leather recliners and retractable serving trays create spaces for both everyday living and entertaining. The gourmet kitchen is outfitted with Wolf and Sub-Zero appliances and includes a scullery and pantry. Outside, three expansive living areas provide more than 3,700 square feet of covered and uncovered decks and patio, all positioned to take advantage of the spectacular views. A Wolf outdoor BBQ and pizza oven, fireplaces on every level, and a private backyard fire pit complete the outdoor spaces. Every detail reflects Chaffey’s commitment to exceptional craftsmanship and modern luxury.